


Residential
The Lumina House
Peyad, Thiruvananthapuram
Enquire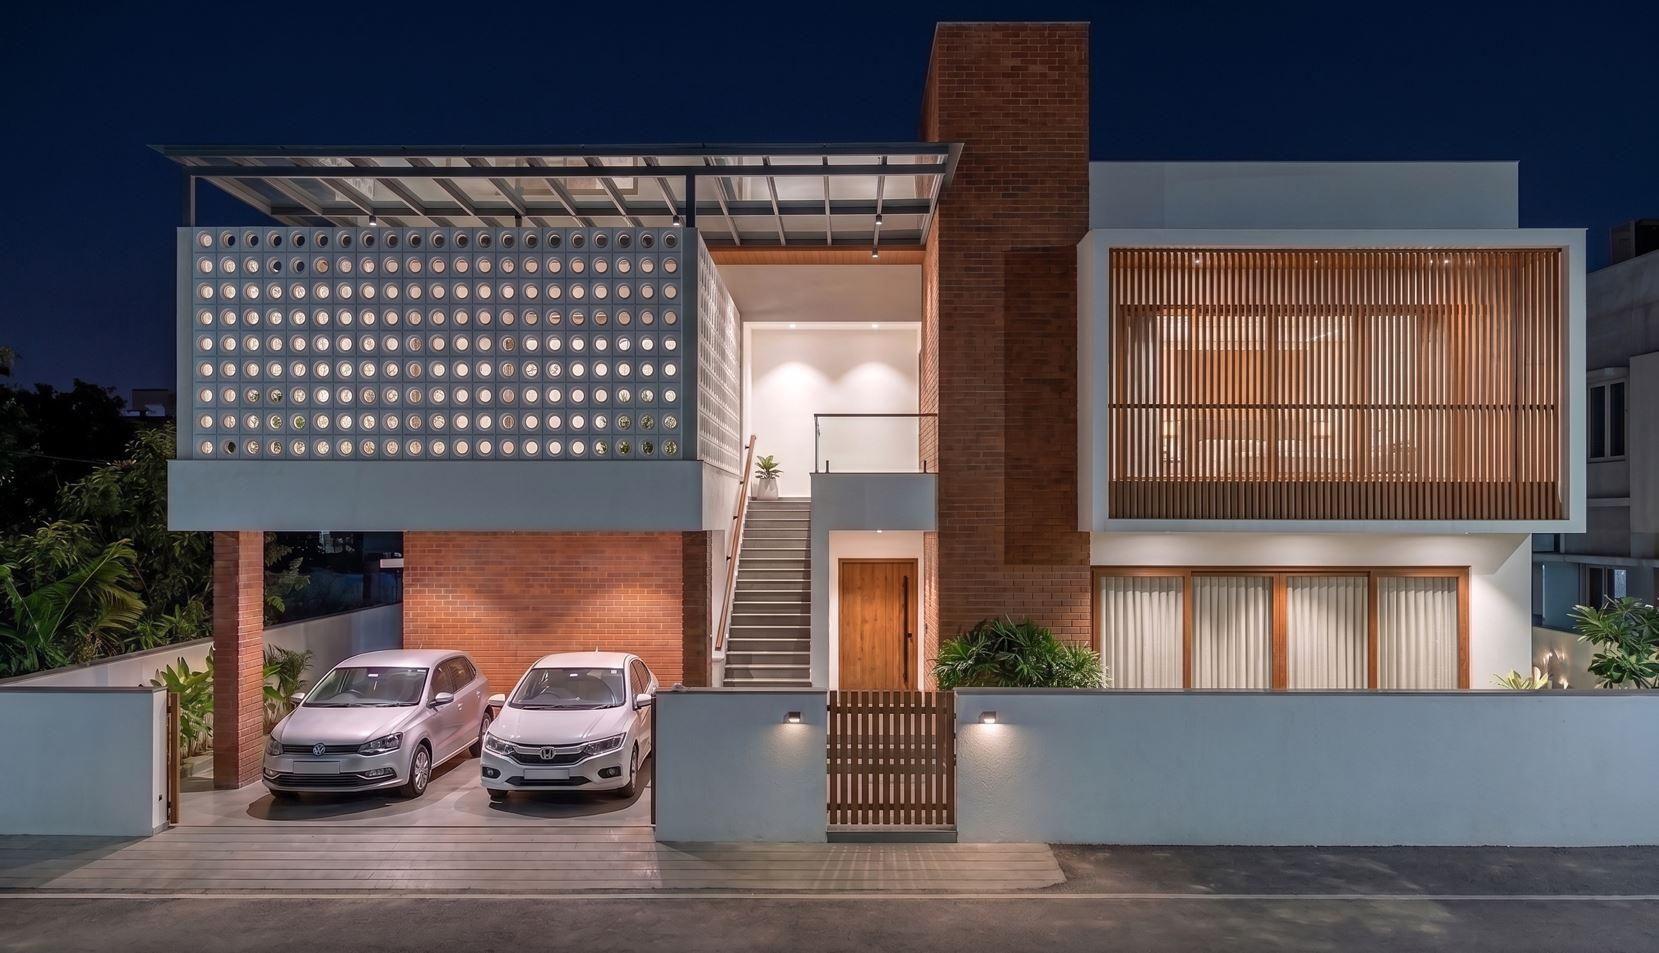
The Lumina House: Draws attention to the soft, ambient warmth the home radiates at dusk, highlighting the interplay between interior lighting and exterior screening.
A thoughtfully planned 4 BHK residence with a built-up area of 1,900 sq. ft. on a 4.5-cent plot. Featuring breeze block front facade and an independent first-floor entrance, it is designed to bring together privacy, natural light, and modern living with elegant simplicity.
This residence exemplifies tropical modern architecture through a masterful composition of textures and clean geometric volumes. The design beautifully contrasts smooth white plaster with the earthy warmth of wire-cut clay brick cladding, anchored by a prominent vertical brick massing that thoughtfully bisects the elevation. A striking white breeze block screen provides both visual intrigue and passive cooling over the expansive open carport, while the opposite wing features an elegant wooden louver façade system that delicately filters ambient light. Complete with an inviting exterior staircase leading to a sheltered mid-level entryway, the home perfectly balances open accessibility with private sanctuary, celebrating tactile materials and refined contemporary elegance.
Enquire
Start a project with us
Every project begins with a conversation about your site, brief and budget. Tell us what you have in mind.